Virginia Sheds
A shed that lasts in Virginia starts with what you don't see from the driveway: a stable base, a floor system that stays dry, and a structure that's anchored and squared so doors don't bind after the first season of humidity and wind. Cheap sheds skip those details. The result is usually a spongy floor, racked walls, and a roof line that looks "fine" until it leaks.
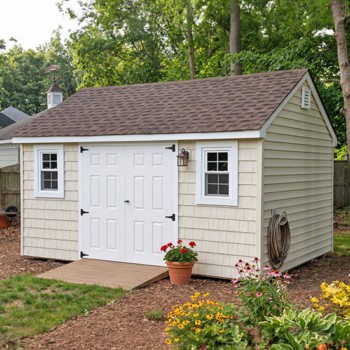
757 Fence & Deck builds custom sheds in Virginia for homeowners and property managers who want dependable storage, a true workshop, or a small studio space. Our crew is licensed and insured, and you'll get a free estimate so you can make decisions with real numbers and a clear scope.
Sheds that fit Virginia lots and weather
Virginia weather puts stress on small buildings: wet ground after heavy rain, long stretches of summer humidity, and storms that test anchors and door hardware. A shed shouldn't be treated like a big box dropped on the lawn. It's a small structure with real loads, real movement, and real water management needs.
We plan sheds around the two things that drive performance: site conditions and how you'll use the space. Storage for lawn equipment has different demands than a workshop where you'll roll a tool chest across the floor or hang heavy racks on the walls. The design choices that follow are practical, not cosmetic.
- Drainage and grade: We look at how water moves across the yard so the shed doesn't sit in a low spot that stays muddy.
- Wind exposure: Placement and anchoring matter more on open lots and coastal-influenced areas where gusts can work on doors and roof edges.
- Moisture control: Venting, roof detailing, and floor height help prevent mildew odors and warped panels.
- Access and function: Door width, ramp needs, and interior layout change based on what you'll move in and out.
If you're planning to store anything that can't tolerate damp air, or you want a workspace that feels comfortable, we'll talk early about ventilation, insulation, and electrical options so the shed is built for the job instead of "upgraded" after the fact.
Sheds: our build approach from layout to finish
A shed build goes smoothly when each stage is handled in order and nothing gets covered up before it's correct. We don't rush past prep work because it's the part that prevents the usual failures: settling, soft floors, and doors that won't stay aligned.
- On-site measure and layout: We confirm the footprint, door direction, and access path. This is also where we flag obstacles like tight gate openings or slope that affects where the shed should sit.
- Base preparation: The base is built to stay stable and drain properly. Depending on the site and shed use, this can be a compacted stone/gravel pad or a slab-style foundation solution appropriate for a shed. The goal is simple: keep the structure level and keep moisture from living under the floor.
- Floor framing and reinforcement: A light-duty floor feels fine until you load it with equipment or park a mower inside. We frame the floor for the intended use and can reinforce it for heavier loads so the floor stays stiff and doors stay square.
- Wall framing, sheathing, and openings: We frame walls straight and plumb, then build openings so doors and windows operate cleanly. Misframed openings are a common cause of sticking doors and water intrusion.
- Roof build and water shedding: Roof pitch, underlayment, and edge detailing matter because wind-driven rain finds weak points fast. We build the roof to shed water the way it needs to in Virginia storms.
- Siding, trim, and weather sealing: We finish exterior details so panels don't wick moisture and edges don't become rot points. These are small choices that pay off over years.
- Final alignment and punch list: We check door swing, latch alignment, and any ramps or thresholds so the shed is easy to use on day one.
You'll see the difference in how the shed feels. A well-built shed has a firm floor, doors that close without forcing, and corners that stay tight through seasonal movement.
Workshop and studio options that change how a shed works
Many sheds in Virginia are more than storage. If you want a workshop, hobby room, or studio, the structure needs to support comfort and daily use. We build custom workshops and studio-style sheds with practical upgrades that are best planned from the start.
- Electrical hookups: If you want lights, outlets, or equipment power, plan it before wall finishes so wiring can be run cleanly. We coordinate the build so electrical work fits the shed design.
- Insulation planning: Insulation only helps if the shed is built to manage moisture and airflow. We'll talk through how you'll condition the space and what makes sense for your use.
- Additional windows: Natural light changes how a workshop feels, but window placement also affects security, wall space for shelves, and weather exposure.
- Reinforced flooring: Tool storage, benchtops, free weights, or rolling equipment require a floor system built for load, not a thin deck-like platform.
- Door configuration: Double doors are great for wide equipment; a single entry door can make daily access easier. We'll match doors to how you actually move through the space.
These choices also affect long-term maintenance. A shed with proper airflow, dry footing, and a sensible layout is easier to keep clean and far less likely to develop persistent damp smells.
Placement, permitting, and site constraints in Virginia
A shed feels "small" until it runs into a setback line, an easement, or a utility issue. Before we build, we help you think through the placement realities that matter on Virginia properties, especially where lots are tight or drainage patterns are already tricky.
- Setbacks and local requirements: Rules vary by jurisdiction and by shed size and use. If permits or approvals apply, it's better to address them early so the project doesn't stall after materials are ordered.
- Underground utilities: Locating utilities before any digging or base work protects your property and keeps the build moving safely.
- Access to the build site: Gate width, fenced yards, and tight side yards affect how materials are staged and how the shed is framed. Planning access prevents unnecessary rework.
- Tree cover and runoff: Heavy shade can keep areas damp; roof runoff needs a path away from the shed so the base stays stable.
If you're not sure where the shed should go, we'll walk the yard with you and explain the tradeoffs plainly. A few feet one way or another can mean a drier base, a better door swing, and less maintenance.
FAQ about sheds in Virginia
What's the biggest reason sheds fail early in Virginia?
Moisture management and base stability. A shed that sits low, isn't level, or doesn't drain well will stay damp underneath. That leads to soft floors, swelling trim, and doors that go out of square.
Can you build a shed that works as a real workshop?
Yes. We build custom workshop-style sheds with options like reinforced flooring, additional windows, insulation planning, and electrical hookups so the space functions like a work area, not just storage.
Do I need a concrete slab for my shed?
Not always. Some sites do well with a properly built and compacted gravel base; other situations call for a slab-style foundation. The right choice depends on grade, drainage, and how heavy the shed's contents will be.
How do I keep a shed from smelling musty?
Start with a dry base and good airflow. Venting, keeping stored items off the floor, and avoiding direct ground contact are key. If you want insulation, it should be paired with a plan for moisture control so the shed doesn't trap damp air.
Do you offer financing for a shed build?
Yes. Financing options are available, and we'll pair that with a free estimate so you can review the shed scope and layout before you commit.
If you want a shed in Virginia that stays square, stays dry, and works the way you intend to use it, start with a simple conversation about size, placement, and what you're storing or building inside. Share a few photos of the area if you have them, and we'll put together a clear plan with a free estimate and straightforward next steps.
Request a free estimate for sheds in Virginia and we'll help you choose a design that fits your property and avoids the common problems that show up a season or two after installation.


